Cabinet Repair
Sagging doors, broken hinges and sticking drawers fixed without replacing.

Serving Essex & Union County, NJ
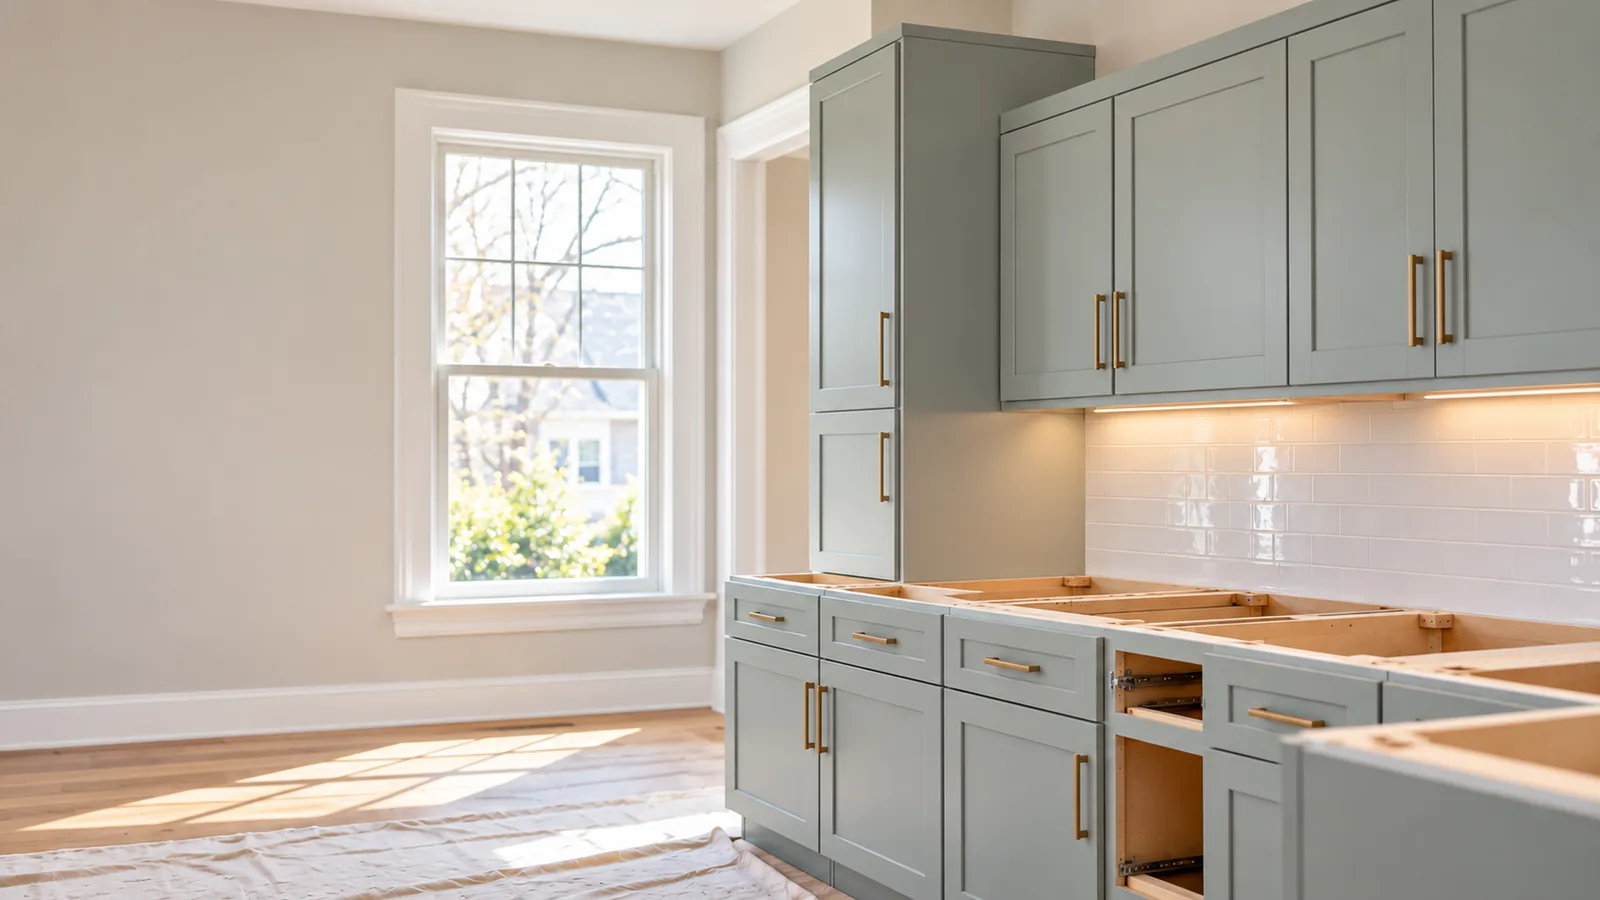
Wall and base cabinets installed level, fastened into studs and adjusted so every door and drawer closes straight.
Get a cabinet installation quote
Cabinet installation sets wall and base cabinets in place, level and in line, fastens them into the wall studs and adjusts the doors, drawers and hardware so everything closes right. Csiszer Property Maintenance, an insured handyman company serving Essex County and Union County, NJ, does it for homeowners and landlords installing kitchen, laundry room or office cabinets. When the sink, range and outlets stay where they are, it's carpentry; moving them is work for licensed trades first.
Cabinet installation is the carpentry of hanging cabinetry: finding studs, setting a level line, shimming, fastening and adjusting. It's one of all carpentry services we offer, and different from repairing cabinets you already have.
Cabinets arrive square, and rooms don't. Floors slope, walls bow and corners are rarely 90 degrees, especially in older Essex County kitchens that have been remodeled more than once. A good install finds the high point of the floor, sets a level line for the base and wall cabinets, and shims each box so the run is flat and straight before a single screw goes into the wall.
The last step is what you notice every day: doors and drawers. Once the boxes are fastened, hinges are adjusted so the gaps are even, drawers slide without rubbing and hardware lines up across the whole run. That's also where fillers and scribe molding close any gaps at walls and appliances.
Wall and base cabinets set around an existing sink, range and outlets, level and in line.
Upper cabinets hung on a level line and screwed into studs, never into drywall alone.
Storage above the washer and dryer, kept clear of hookups and set at a height you can reach.
Base and wall units for a home office, mudroom or pantry wall, fastened and trimmed.
Filler strips, crown, light rail and scribe molding that close gaps at uneven walls and ceilings.
Hinges and slides adjusted for even gaps, and handles drilled with a template so they line up.
You need cabinet installation when new cabinets are waiting in boxes, or old ones are past repair. These are the six situations we see most.
You bought the cabinets and need them hung level, fastened and adjusted, without waiting on a full remodel crew.
Detergent on the dryer and nowhere to put it. A run of wall cabinets above the machines solves it.
Water-damaged bottoms and split sides under the sink are past repair and need new boxes set in place.
Replacing a few damaged cabinets between tenants keeps the kitchen rentable without a remodel.
An extra wall cabinet, a pantry tower or a coffee station fits into an existing kitchen layout.
Base cabinets with a work surface or a bench with uppers turn a corner into usable space.
Our cabinet installation takes five steps: photos and layout, a review, a written quote, setting and fastening, and adjusting, hardware and cleanup.
Text or upload photos of the room, the cabinet layout or boxes, and the location of the sink, range and outlets.
We check the walls, the floor and whether anything licensed has to move first. If photos aren't enough, we schedule a visit first, at no charge.
You get a written quote before anything is booked. Approve it and choose a weekday between 8 AM and 5 PM.
A level line is marked from the floor's high point, boxes are shimmed and joined, and every cabinet is screwed into the studs.
Doors and drawers are adjusted for even gaps, hardware and fillers go on, and the packaging and dust are cleaned up before we leave.
Every cabinet installation includes setting, leveling, fastening and adjusting. Anything connected to water, drains, gas or wiring goes to a licensed pro, as New Jersey law requires.
Included
Not included: needs a licensed or certified pro
Cabinet installation cost depends on the number of cabinets, the wall condition, the hardware and whether old cabinets come out first. Photos help us review the job, and the price is in writing before anything is scheduled.
Installs are priced by the job, so the quote covers setting, leveling, fastening, adjusting and hardware. The biggest swings come from the room itself: a straight run on flat new drywall goes faster than an L-shaped kitchen with a sloped floor, plaster walls and a corner that isn't square.
For a deeper look at what a quote covers, from leveling to hardware and trim, read our guide on cabinet installation cost.
| Factor | How it affects the price | Example |
|---|---|---|
| Number of cabinets | Each box is set, shimmed, joined and fastened on its own | Three laundry uppers vs. a full kitchen |
| Wall and floor condition | Bowed walls and sloped floors need more shimming and scribing | New drywall vs. an original plaster kitchen |
| Removing old cabinets | Taking out and hauling old boxes adds a step before the install | An empty room vs. a tear-out first |
| Hardware | Each handle and pull is measured and drilled with a template | Pre-drilled doors vs. new pulls on every door |
| Fillers and trim | Crown, light rail, scribe and toe kick add cuts and fitting | Plain boxes vs. crown to the ceiling |
| Tall or heavy units | Pantry towers and oven cabinets take more hands and anchoring | Wall cabinets only vs. a pantry tower |
Want the new cabinets to blend with the room's woodwork? See how to match old trim.
Most crooked doors and gaps come from how the boxes were leveled and fastened, not from the cabinets. Here's what to avoid, when licensed trades come first, and how to get ready.
Six mistakes cause most crooked cabinet installs: starting at the low point, screwing into drywall only, pulling boxes to a wavy wall, no fillers at walls, particleboard on a damp floor and skipping the final adjustment.
Leveling from the wrong spot leaves one end too high. Base cabinets are set from the floor's high point.
Wall cabinets hung on drywall or anchors can pull loose when loaded. Screws go into studs.
Forcing a cabinet flat against a bowed wall racks the box, and the doors stop lining up.
A cabinet set tight to a wall leaves no room for the door or drawer to open past the handle.
In basements and laundry rooms, humid summers swell particleboard that sits where water can reach.
Hinges and slides are adjustable for a reason. Without that step, gaps stay uneven for good.
Keep the sink, range and outlets in place and it's carpentry we handle; move them and licensed trades go first. If the old cabinets are only worn, our cabinet repair service may be enough.
Six small things keep the install on track. Adding a finished look to the walls too? Ask about wainscoting installation in the same request.
Choose us for cabinet installation because one insured team levels, fastens and adjusts, and you see the price in writing first.
Wall and base cabinets in kitchens, laundry rooms and offices are set by an insured handyman company.
When old cabinets come out first, removal is part of the job and shown in the written quote.
Every cabinet is screwed into framing, so loaded wall cabinets stay where they were hung.
Hinges, slides and hardware are set so gaps are even and every door closes right.
If the plan moves a sink, range or outlet, you hear it first so the right licensed pro is lined up.
Base cabinets are set from the high point of the floor and shimmed so the tops sit level.
These are the questions people ask most before a cabinet installation. For other woodwork, see all carpentry services.
It depends on the number of cabinets, the wall condition, the hardware and whether old cabinets come out first. Send photos and the layout, or describe the job. If the photos show enough, you get a written quote; if the room needs a closer look, we visit first, at no charge. Either way, the price is in writing before anything is scheduled. Our cabinet installation cost guide explains what a quote covers.
No. Anything connected to the water supply or drain is done by a licensed master plumber, as New Jersey law requires. We set the cabinets with the openings the plumber needs, and the plumber makes the connections.
We install the cabinets, but moving the utilities is licensed work. A licensed plumber moves water, drain and gas lines, and a licensed electrician moves circuits and outlets. Once they're done, the cabinets go in around the new locations.
Yes. Base cabinets are set from the high point of the floor and shimmed so the tops are level and in line. Wall cabinets are leveled on their own line, so doors and countertops line up even when the floor doesn't.
Yes, removal can be part of the job and is shown in the quote. Sinks and appliances are disconnected by a licensed plumber or electrician first.
Yes, laundry rooms and basements are common requests. In damp basements, cabinets should sit off a floor that can get wet, and a dehumidifier helps, because humid New Jersey summers make particleboard swell.
Yes. Hardware is drilled with a template so every handle and pull lines up across the run, and doors and drawers are adjusted so the gaps are even.
Yes. The studs behind the plaster are located and every wall cabinet is screwed into the framing, not into plaster or anchors alone. Bowed walls are shimmed so the boxes stay square and the doors line up.
Csiszer Property Maintenance, an insured handyman company serving Essex County and Union County, NJ, installs cabinets and their trim. Crown, light rail, scribe molding and toe kick finish the cabinets and close gaps at uneven walls and ceilings. In older homes, the trim can follow the room's existing profiles.
Have the cabinets delivered and checked for damage, the layout drawing, the hardware and the appliance sizes. If a plumber or electrician is involved, their rough work should be done first.
Still have a question about your cabinets?
Send it with a photo. We answer by phone, text or email, Monday to Friday, 8 AM to 5 PM.
If your cabinets only need fixing, a railing is loose or the walls need character, one of these fits.
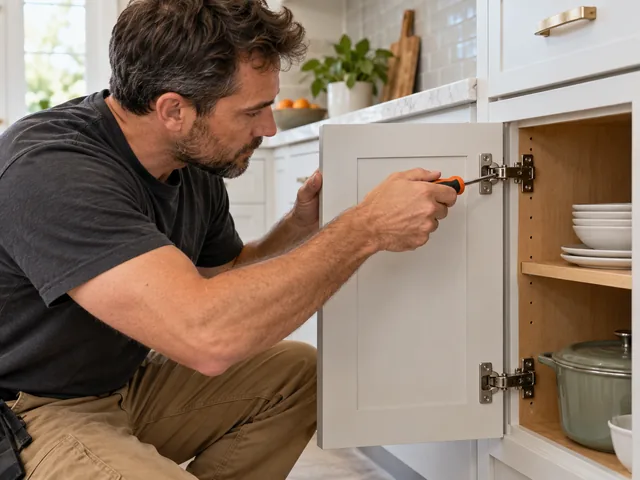
Sagging doors, broken hinges and sticking drawers fixed without replacing.
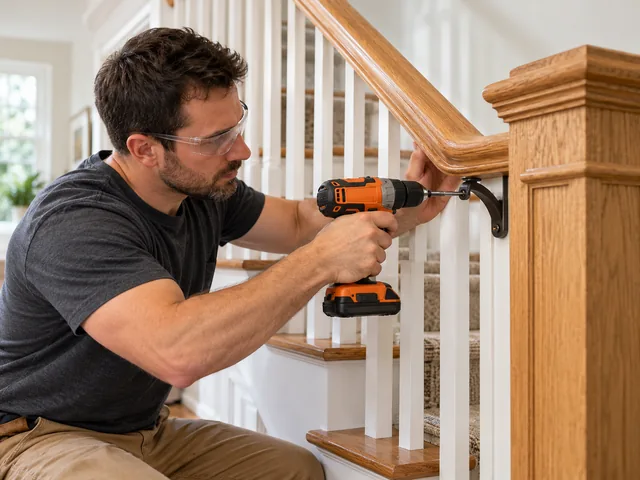
Loose handrails, wobbly banisters and broken balusters made solid again.
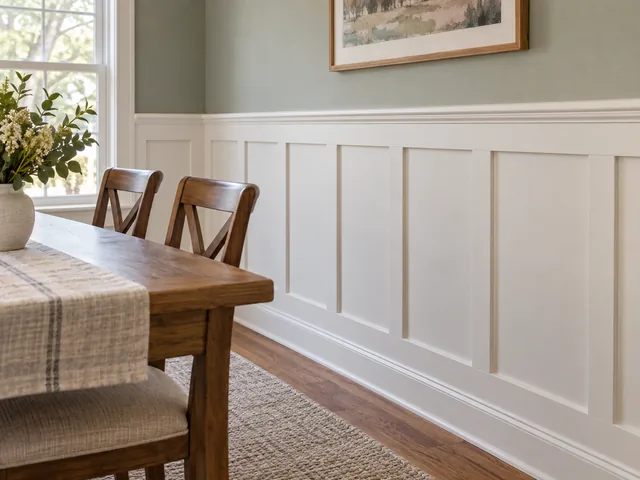
Board and batten, panels and chair rail that add character to plain walls.
Heading upstairs on a shaky banister? Add loose handrail repair to the same visit.
Send photos of the room, your cabinet layout or boxes and your town, or describe the job, and request your free cabinet installation quote. We review it: if the photos show enough, you get a written quote; if the room needs a closer look, we schedule a visit first, at no charge.
Request a cabinet installation quote