Trim Installation
Baseboards, crown molding and door casing cut to fit, coped and caulked.

Serving Essex & Union County, NJ
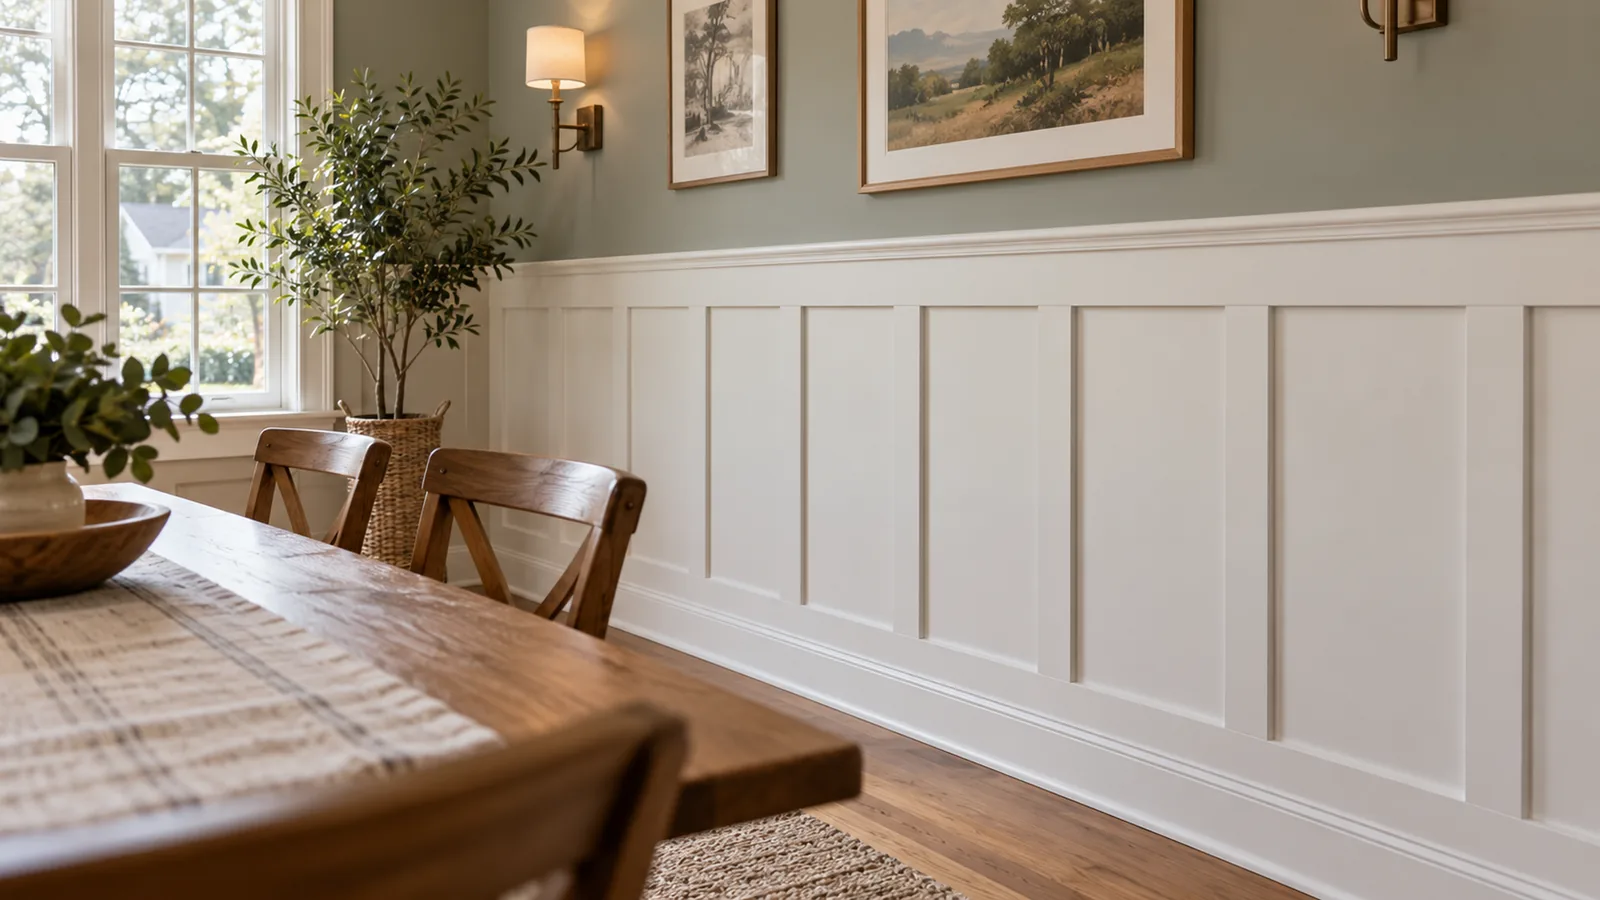
Wainscoting, board and batten and chair rail laid out evenly, fastened into studs, caulked and painted, so plain walls get real character.
Get a wainscoting installation quote
Wainscoting installation adds wood or MDF paneling, board and batten or applied molding to the lower part of a wall, topped with a chair rail, to give plain walls depth and protect them from scuffs. Csiszer Property Maintenance, an insured handyman company serving Essex County and Union County, NJ, installs it for homeowners and home sellers in dining rooms, hallways, stairways and accent walls. Paint can be part of the same job.
Wainscoting installation covers the layout, panels or boards, chair rail and trim that finish the lower wall. It's one of our carpentry services, and it often goes in together with new baseboard.
Wainscoting started as a practical way to protect walls, and it still does that: the lower wall takes chair backs, bags and shoes, and painted panels wipe clean. Today it's mostly chosen for looks. A dining room with picture frame molding or a hallway with board and batten feels finished in a way a flat painted wall doesn't, which is why it shows up so often in listing photos.
What makes wainscoting look right is the layout. Panels need equal widths, centered on the wall and on windows, with the chair rail at a height that suits the ceiling. In older Essex County homes, walls are rarely flat, so boards are shimmed and caulked to keep lines straight, and new pieces tie into the existing baseboard and casing.
Vertical battens over a flat panel, with a top rail, for a clean look in hallways and mudrooms.
Applied molding boxes on the wall below a chair rail, a classic look for Colonial dining rooms.
Recessed flat panels for a Shaker look, or raised panels for a more formal, traditional room.
Grooved panels for bathrooms, kitchens and porches, in moisture-resistant material where needed.
A horizontal rail set level around the room, on its own or as the cap on wainscoting.
Full-height grids and picture frame walls laid out from the center so both ends come out even.
Wainscoting is worth adding when a wall looks plain, takes a beating or needs to stand out. These are the six reasons we hear most.
Picture frame molding or raised panels with a chair rail give a formal room the detail it's missing.
Painted board and batten takes hits from bags and shoes and wipes clean instead of needing touch-ups.
Wainscoting that follows the stair angle turns a tall, plain wall into a feature.
An accent wall behind a bed or a desk adds depth without wallpaper or bold paint.
A chair rail at the right height stops chairs from denting and marking the drywall.
A finished dining room or entry wall stands out in listing photos and first walk-throughs.
Our wainscoting installation takes five steps: photos and measurements, a review, a written quote, layout and install, and caulk, paint and cleanup.
Text or upload a photo of each wall, its length and height, and a photo of the wainscoting style you like.
We check the walls, outlets, windows and existing trim, and whether the wall is drywall or plaster. If photos aren't enough, we schedule a visit first, at no charge.
You get a written quote before anything is booked. Approve it and choose a weekday between 8 AM and 5 PM.
The panel spacing is marked from the center of each wall, then panels, boards, chair rail and base are fastened into the studs.
Nail holes are filled, every seam is caulked, the wainscoting is painted if you asked for it, and the dust is cleaned up.
Every wainscoting installation includes layout, install, caulking and filling. The only things left out are jobs New Jersey or federal rules reserve for a licensed or certified pro.
Included
Not included: needs a licensed or certified pro
Wainscoting installation cost depends on the wall length and height, the style, the outlets and windows to work around and painting. Photos help us review the job, and the price is in writing before anything is scheduled.
Wainscoting is priced by the project, so the quote covers material, layout, installing, caulking and filling. The biggest swings come from the style and the wall itself: a straight hallway of board and batten goes faster than a dining room of picture frame boxes with two windows, a radiator and four outlets to work around.
Before choosing, compare the main wainscoting styles and where each one works best in an older house.
| Factor | How it affects the price | Example |
|---|---|---|
| Wall length and height | More wall means more material, more cuts and more layout | One accent wall vs. a whole dining room |
| Style | Picture frame and raised panel take more pieces than board and batten | Board and batten vs. picture frame boxes |
| Outlets and windows | Every box, window and radiator is a cut-out and a layout change | A plain wall vs. a wall with two windows |
| Stairways | Angled layouts along a stair take more measuring and fitting | A flat hallway vs. a stairway wall |
| Wall condition | Wavy plaster needs shimming and more caulk to keep lines straight | New drywall vs. an original plaster wall |
| Painting | Primed, caulked and painted wainscoting adds a finishing step | Install only vs. install and paint |
To tie new wainscoting into original woodwork, read how to match old trim and baseboards in older homes.
Most wainscoting that looks wrong has a layout problem, not a carpentry one. Here's what to avoid, how to pick board and batten or picture frame, and how to get ready.
Six mistakes cause most wainscoting that looks off: starting the layout in a corner, chair rail at the wrong height, ignoring outlet box depth, adhesive only on plaster, unsealed edges in bathrooms and skipping the caulk.
Laying panels from one corner leaves a thin sliver at the other end. Layout starts at the center.
A rail that cuts the wall in half looks heavy. Around a third of the wall height usually reads right.
Panels that add thickness leave outlets recessed. Extending the box is work for a licensed electrician.
Glue alone can let go of old painted plaster. Boards are glued and nailed into the studs.
Raw MDF edges swell with bathroom humidity. Every edge is primed and painted before it's exposed.
Small gaps at every batten and box show as dark lines once painted. Every seam gets caulk before paint.
Pick board and batten for simple, durable walls; pick picture frame for formal rooms. Planning storage or cabinets in the same room? Ask about our custom shelving service or cabinet installation service.
Six small things make the layout faster and the quote more accurate. If the baseboard needs replacing too, add our trim installation service.
Choose us for wainscoting installation because one insured team lays out, installs and paints, and you see the price in writing first.
Wainscoting and accent walls are laid out, installed, caulked and painted by an insured handyman company.
MDF stays flat for painted panels, and moisture-resistant MDF or PVC goes near bathroom sinks and tubs.
Panels are spaced evenly on every wall, so there's no thin sliver at a corner or window.
Baseboard, casing and chair rail are matched so the wainscoting looks original to the house.
The same person installs, caulks and paints, so there's no second contractor to schedule.
Panels are cut around outlets, and a licensed electrician extends or moves any box the thicker wall needs.
These are the questions people ask most before a wainscoting project. For other woodwork, see all our carpentry services.
It depends on the wall length and height, the style, the number of outlets and windows to work around and whether you want it painted. Send photos and measurements, or describe the job. If the photos show enough, you get a written quote; if the wall needs a closer look, we visit first, at no charge. Either way, the price is in writing before anything is scheduled.
It depends on the house and the room. Board and batten suits farmhouse and Craftsman rooms, picture frame molding suits Colonial dining rooms, and beadboard suits bathrooms and mudrooms. Our guide Wainscoting Styles: Board and Batten, Raised and Flat Panel compares them.
No. Panels are cut around existing outlet and switch boxes. If the new panels make the wall thicker and a box needs to be extended or moved, a licensed electrician does that, because New Jersey requires a license for that electrical work.
Yes, in the same job. Nail holes are filled, seams are caulked, and the wainscoting is primed and painted, so there's no second contractor to schedule.
A common rule of thumb is about one third of the wall height, but it's a design choice, not a rule. Taller wainscoting works in rooms with high ceilings and for full-height accent walls. On stairways, the top line follows the slope of the stairs.
Yes. Plaster walls are common in older Essex County homes. Panels and boards are glued and nailed into the studs through the plaster, and wavy spots are shimmed or caulked so the lines stay straight.
Yes, with the right material. Moisture-resistant MDF or PVC is the better choice near sinks and tubs, all edges are sealed and painted, and wainscoting stays outside the shower itself.
For painted wainscoting, MDF is common because it stays flat and moves less with New Jersey humidity. Solid wood suits stained finishes and high-traffic spots that take hits. The choice is part of the quote.
Csiszer Property Maintenance, an insured handyman company serving Essex County and Union County, NJ. Full-height board and batten grids and picture frame walls are installed the same way as wainscoting, laid out from the center of the wall so the panels come out even at both ends.
Yes. The baseboard and chair rail can tie into the room's existing trim, so the wainscoting looks original to the house. Our guide How to Match Old Trim and Baseboards in Older Homes explains how.
Still have a question about your walls?
Send it with a photo. We answer by phone, text or email, Monday to Friday, 8 AM to 5 PM.
If the room also needs new trim, built-in storage or cabinets, one of these fits alongside the wainscoting.
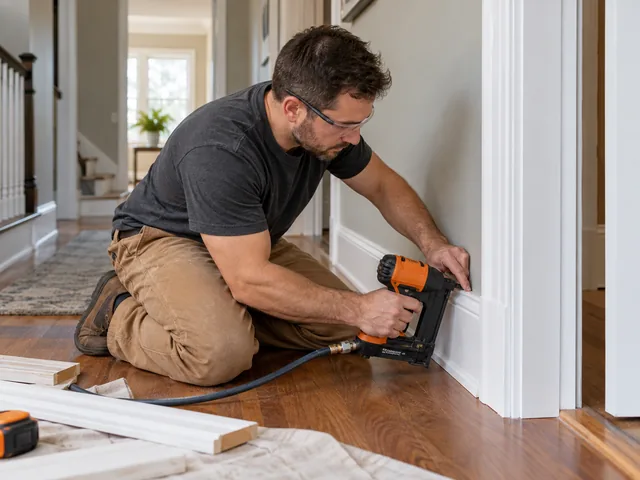
Baseboards, crown molding and door casing cut to fit, coped and caulked.
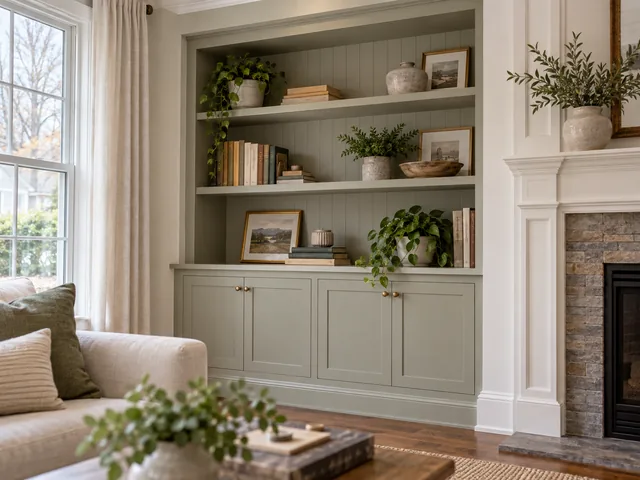
Built-in shelves and bookcases built to fit the room and anchored to studs.
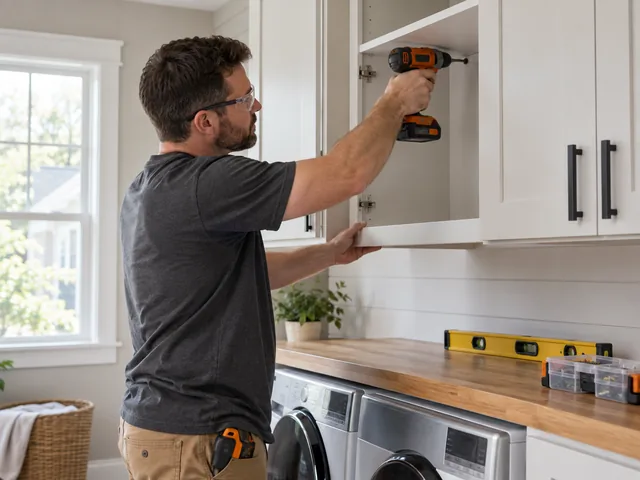
Wall and base cabinets installed level, secured to studs and adjusted.
Send a photo of the wall, its length and height, the style you like and your town, or describe the job, and request your free wainscoting installation quote. We review it: if the photos show enough, you get a written quote; if the wall needs a closer look, we schedule a visit first, at no charge.
Request a wainscoting installation quote