Custom Shelving
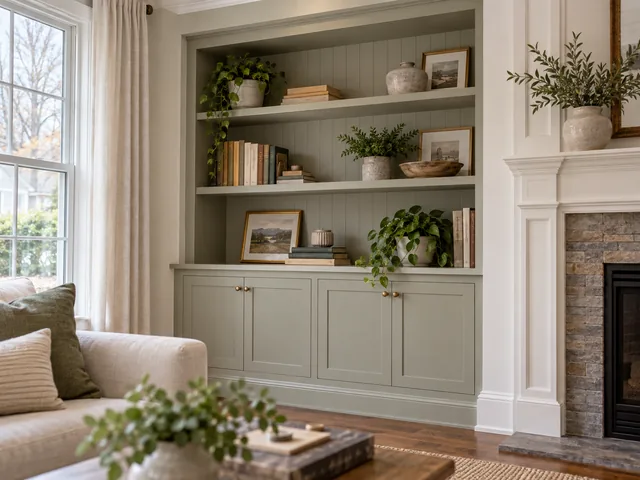
Built-in shelves and bookcases built to fit the room and anchored to studs.

Serving Essex & Union County, NJ
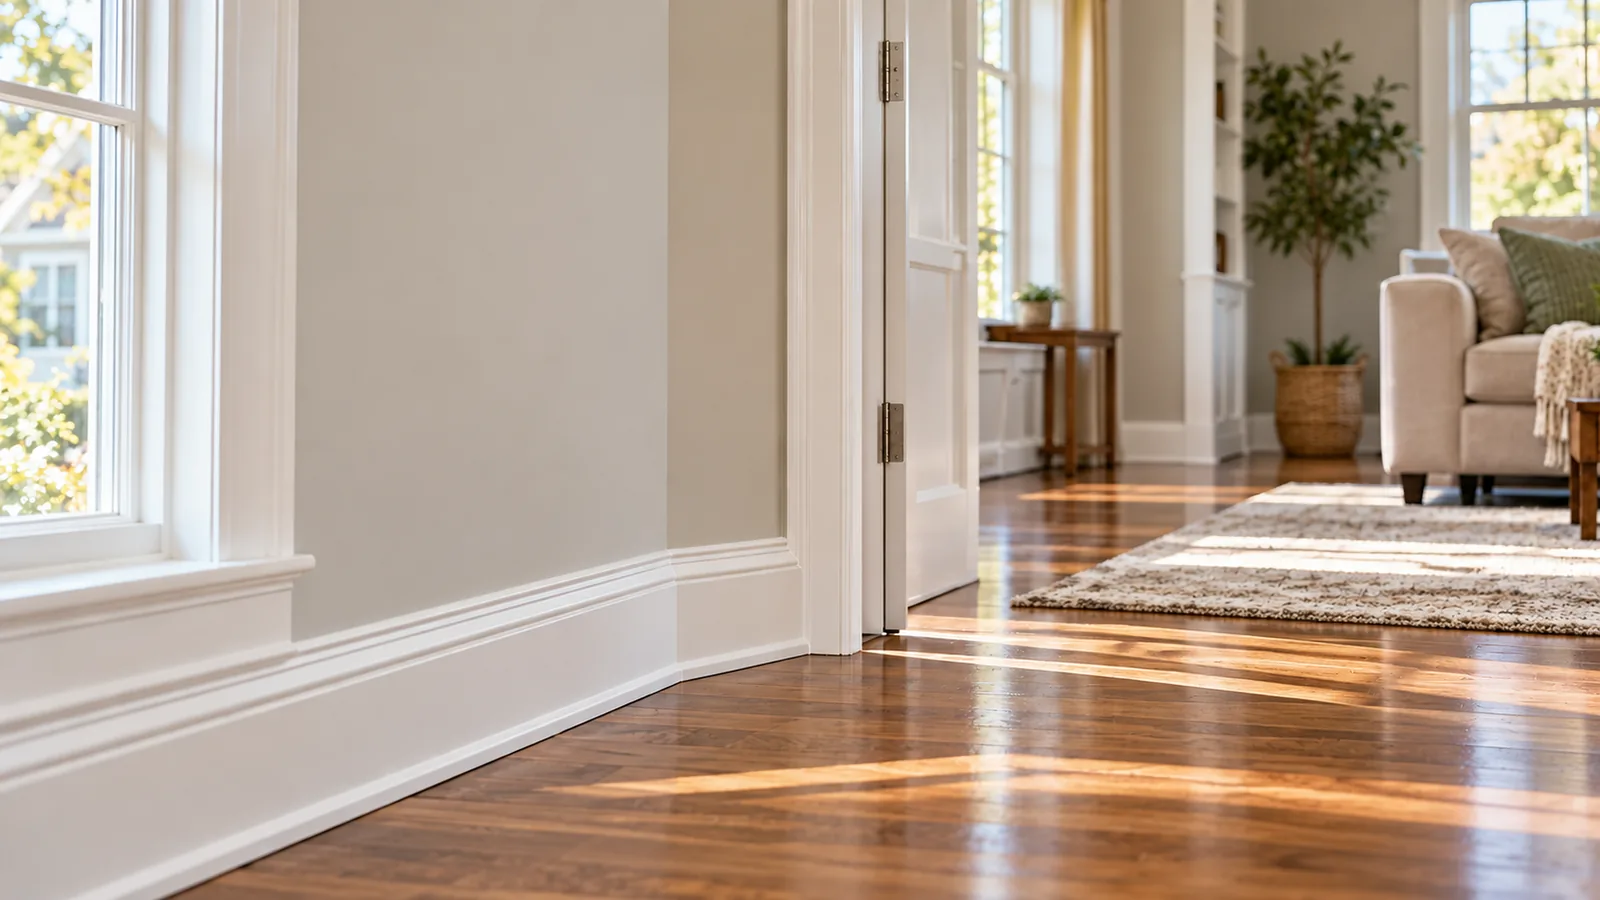
Baseboards, crown molding, door casing and chair rail cut to fit, coped at the corners and caulked, so every joint reads as a clean line.
Get a trim installation quote
Trim installation fits baseboards, crown molding, door and window casing and chair rail to your walls, cut to length, nailed into framing, filled and caulked so the joints disappear. Csiszer Property Maintenance, an insured handyman company serving Essex County and Union County, NJ, installs trim for homeowners, landlords and home sellers, from one room of baseboard to matching the original trim in an older house. Paint can be part of the same job.
Trim installation, also called trim carpentry, covers the molding that finishes the edges of a room: baseboard, crown, casing and chair rail. It's one part of our finish carpentry services, alongside built-ins and cabinets.
Trim does two jobs at once. It hides the gaps where walls meet floors, ceilings and door frames, and it gives a room its style. That's why a missing piece of baseboard after a flooring job, or a door casing split by years of use, makes a whole room look unfinished even when the rest is in good shape.
What separates good trim from average trim is what happens at the joints. Walls in older Essex County homes are rarely flat or square, and wood moves with the seasons. Inside corners are coped rather than mitered, long runs are joined with scarf joints over framing, and every piece is scribed or caulked to follow the wall, so the lines stay tight after the first dry winter.
New baseboard cut, coped and nailed into the studs and plate, then filled and caulked along the wall.
A small molding at the floor that covers flooring gaps and follows uneven floors without a visible gap.
Crown fitted where wall meets ceiling, with coped corners and caulk where the ceiling line dips.
Casing installed around doors and windows, with tight miters at the head and reveals kept even.
A horizontal rail set at a level height around the room, often the first step toward wainscoting.
Missing sections replaced with a stock or built-up profile that matches the original trim.
You need trim installation when a room has gaps, missing pieces or trim that no longer matches. These are the six situations we see most.
New flooring changes the floor height, so old baseboard sits too high or leaves a gap that needs new base or shoe.
Baseboard removed for drywall, flooring or waterproofing often cracks on the way out and can't go back on.
Mitered corners that open every winter are a sign of wood movement. Coped joints stop the gap from coming back.
Door casing takes hits from furniture and pets. A split or loose piece is replaced rather than patched again.
A new room with thin stock trim next to original wide trim looks off. Matching the profile ties the house together.
Missing base and cracked caulk lines show up in listing photos. New trim is a small job buyers notice.
Our trim installation takes five steps: photos or a description, a review, a written quote, the install itself, and filling, caulking, paint and cleanup.
Text or upload a photo of the room, a close-up of the existing trim profile with a tape measure beside it, and the rough length you need.
We check the profile, the wall and floor condition and the ceiling height. If photos aren't enough to match the trim, we schedule a visit first, at no charge.
You get a written quote before anything is booked. Approve it and choose a weekday between 8 AM and 5 PM.
Each run is measured in place, inside corners are coped, long runs are joined over framing, and the trim is nailed into studs and plates.
Nail holes are filled, joints and wall lines are caulked, the trim is painted if you asked for it, and the dust is cleaned up before we leave.
Every trim installation includes measuring, cutting, installing, filling and caulking. The only things left out are jobs New Jersey or federal rules reserve for a licensed or certified pro.
Included
Not included: needs a licensed or certified pro
Trim installation cost depends on the linear feet, the profile, the ceiling height and whether you want paint. Photos help us review the job, and the price is in writing before anything is scheduled.
Trim is priced by the job, so the quote covers material, cutting, installing, filling and caulking. The biggest swings come from the number of corners and the profile: a long straight hallway goes faster than a small room with six inside corners, and a built-up crown takes more cuts than a single piece of baseboard.
Grouping rooms is the easiest way to get more from one visit. If the hallway needs base, the bedroom needs new casing and a closet door is missing trim, include them all in one request and they're quoted together.
| Factor | How it affects the price | Example |
|---|---|---|
| Linear feet | More length means more material and more cuts | One bedroom vs. a whole first floor |
| Profile complexity | Built-up or matched profiles take more pieces and more fitting | Stock baseboard vs. a two-piece match of original trim |
| Corners and openings | Every coped corner and door opening adds fitting time | A straight hallway vs. a room with a bay window |
| Ceiling height | High ceilings and stairwells need ladders or staging for crown | A standard ceiling vs. a two-story entry |
| Wall and floor condition | Uneven floors and wavy plaster need scribing and more caulk | A new drywall room vs. an original plaster room |
| Painting | Primed, caulked and painted trim adds a finishing step | Install only vs. install and paint |
Before choosing a profile, read how to match old trim in an older house.
Most trim gaps come from how the joints were cut and fastened, not from the trim itself. Here's what to avoid, how to decide between matching and replacing, and how to get ready.
Six mistakes cause most trim installation problems: mitering inside corners, skipping acclimation, nailing only into drywall, butt joints on long runs, trim before the floor and undersized trim in old rooms.
Miters open as wood shrinks in dry winter air. A coped inside corner stays tight when the trim moves.
Trim stored in a cold truck or unheated shed shrinks once it's inside. Letting it sit in the room first avoids open joints.
Baseboard nailed between studs pulls away over time. Nails go into studs and the bottom plate.
Two square ends meeting in mid-wall open into a visible line. A scarf joint over framing hides the seam.
Baseboard set before new flooring ends up too low or buries the expansion gap the floor needs.
Thin stock base looks out of scale beside tall ceilings and wide original casing in an older house.
Match when most of the original trim is in good shape; replace the room when it's mixed, damaged or changing style. Adding storage too? Pair it with custom shelving, and see what drives built in shelves cost.
Six small things make the quote more accurate and the visit faster. If trim is part of a larger project, mention cabinet installation or other work in the same request.
Choose us for trim installation because one insured team installs, caulks and paints, and you see the price in writing first.
Baseboard, crown, casing and chair rail are cut, nailed and caulked by an insured handyman company.
Taking out old trim can be part of the job, and it's listed in the written quote.
Inside corners are coped so they stay closed through dry winters and humid summers.
Original trim in older homes is matched with stock or built-up profiles, so repairs blend in.
The same person installs, fills, caulks and paints, so there's no second contractor to schedule.
Baseboard is scribed to follow an uneven floor, and gaps along the wall are caulked so lines read straight.
These are the questions people ask most before a trim installation. For other woodwork, see all our carpentry services.
It depends on the linear feet, the profile, the ceiling height and whether you want the trim painted. Send photos of the room and the existing trim, or describe the job. If the photos show enough, you get a written quote; if the room needs a closer look, we visit first, at no charge. Either way, the price is in writing before anything is scheduled.
Often, yes. Many older profiles can be matched with a stock molding or by combining two stock pieces into one. Our guide on how to match old trim explains the options, and a close-up of the cut end of your trim tells us which one fits.
Yes. Baseboard is scribed to follow an uneven floor, gaps along the wall are caulked, and inside corners are coped so they stay tight. Very wavy plaster walls may show a small shadow line, and you'll hear that before work starts.
Yes, in the same job. Nail holes are filled, joints are caulked, and the trim is primed and painted, so there's no second contractor to schedule.
After, in most cases. Baseboard sits on the finished floor and covers the expansion gap that floating floors need. If the flooring is coming later, tell us, and we plan the baseboard height and shoe molding around it.
Both join trim at a corner. A miter cuts both pieces at an angle, while a coped joint shapes one piece to the profile of the other. On inside corners, coped joints stay tight as wood shrinks in dry New Jersey winters, and miters tend to open.
Csiszer Property Maintenance, an insured handyman company serving Essex County and Union County, NJ. High ceilings and stairwells need more setup, and that is part of the quote. Where the ceiling dips, the crown is fastened to follow it and the gap is caulked, so the line reads straight from the floor.
It depends on the room and the finish. Paint-grade MDF and finger-jointed pine are common for painted trim, solid wood suits stained trim, and moisture-resistant material is the better choice in basements and bathrooms. We help you pick before the quote.
Yes, removal can be part of the job and is shown in the quote. Old trim is cut free at the caulk line and pried off against a block, so the wall behind it takes as little damage as possible. Any small wall repairs it reveals are noted before the new trim goes on.
Yes, and it's the best way to use a visit. Trim pairs well with cabinet repair, a few built-in shelves or new casing on a door. Include everything in one request and it's quoted together.
Still have a question about your trim?
Send it with a photo. We answer by phone, text or email, Monday to Friday, 8 AM to 5 PM.
If the room also needs storage, new cabinets or cabinet doors that close right, one of these fits alongside the trim.
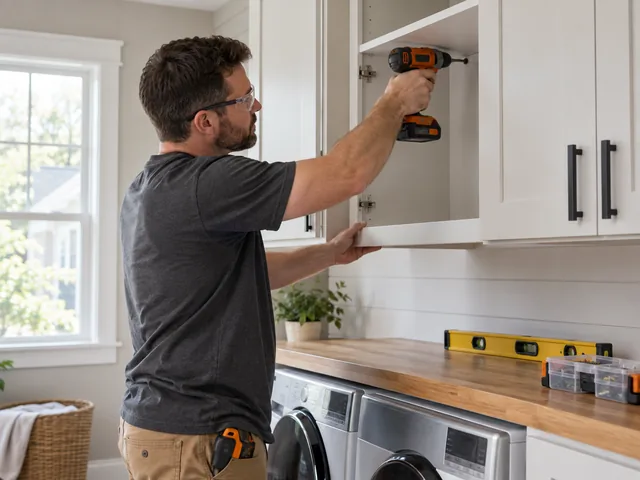
Built-in shelves and bookcases built to fit the room and anchored to studs.
Wall and base cabinets installed level, secured to studs and adjusted.
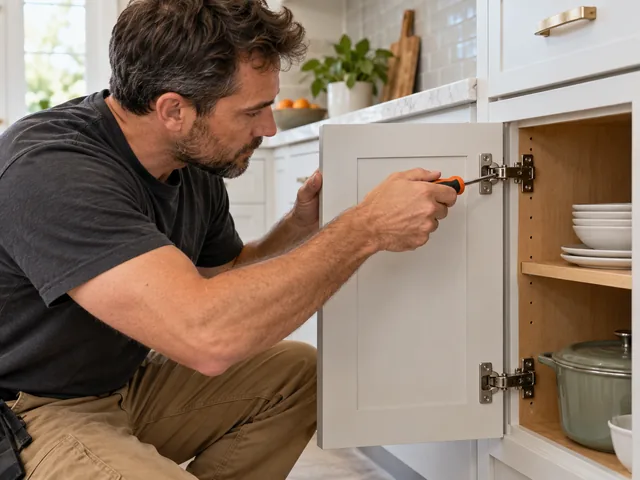
Sagging doors, broken hinges and sticking drawers fixed without replacing.
Send a photo of the room, a close-up of the trim profile with a tape measure and your town, or describe the job, and request your free trim installation quote. We review it: if the photos show enough, you get a written quote; if the room needs a closer look, we schedule a visit first, at no charge.
Request a trim installation quote